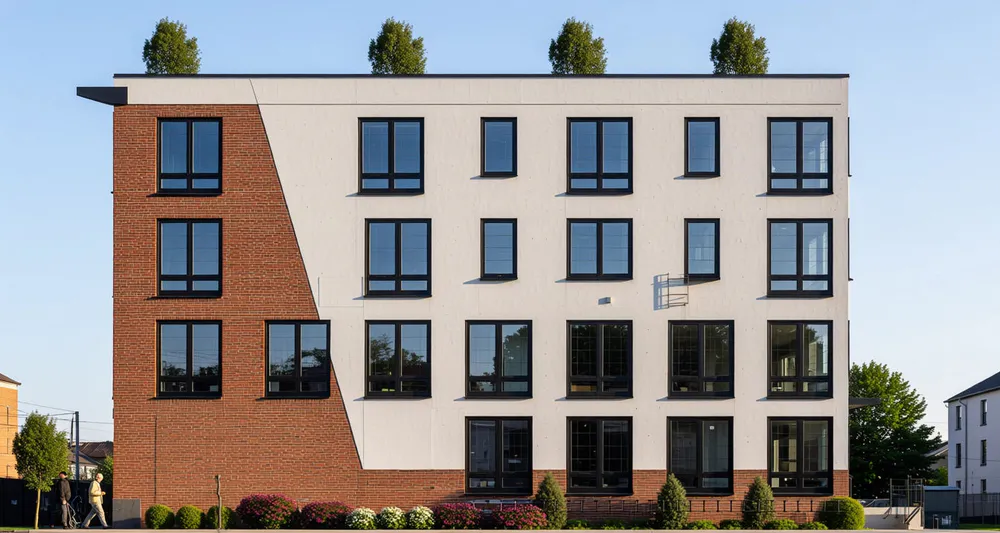
112 Washington
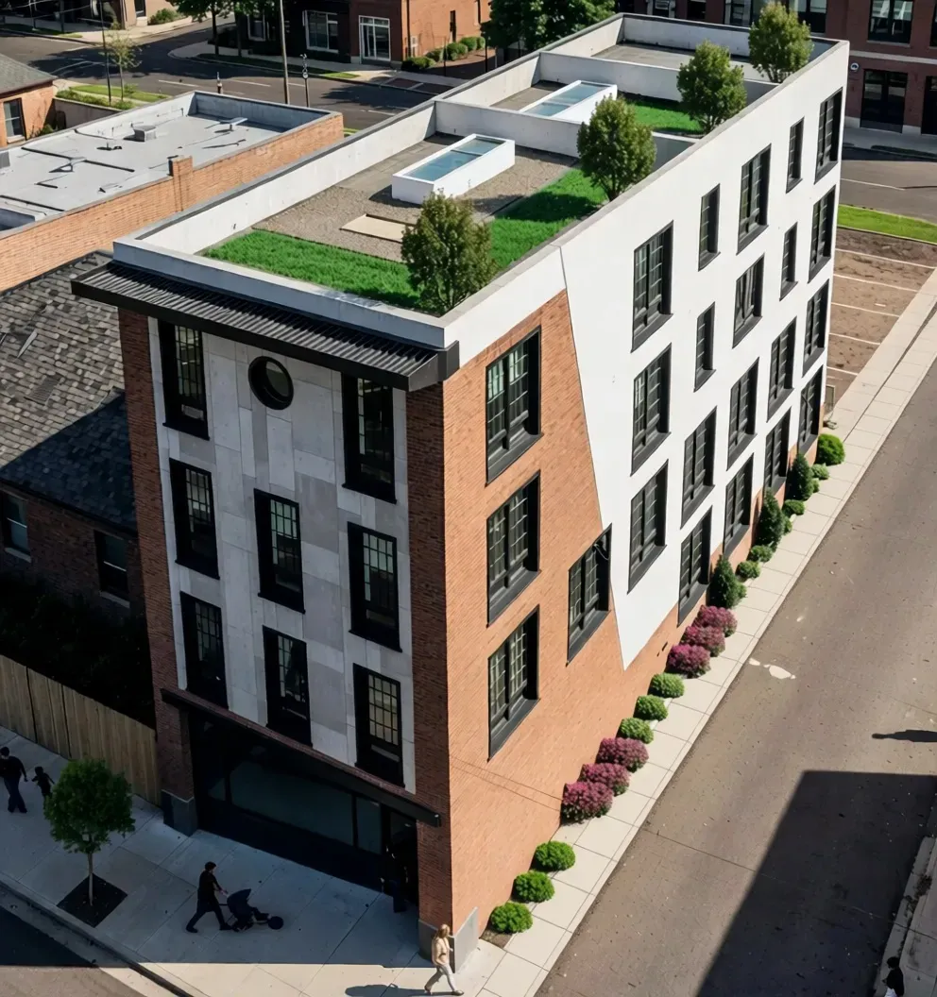
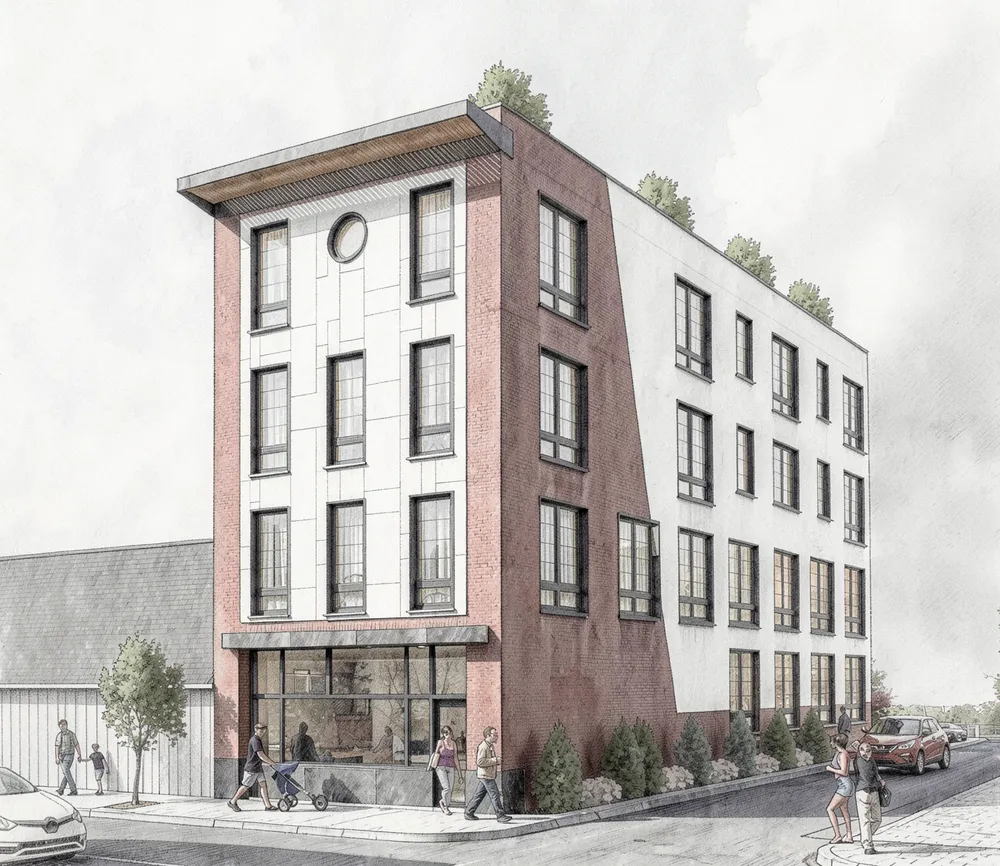
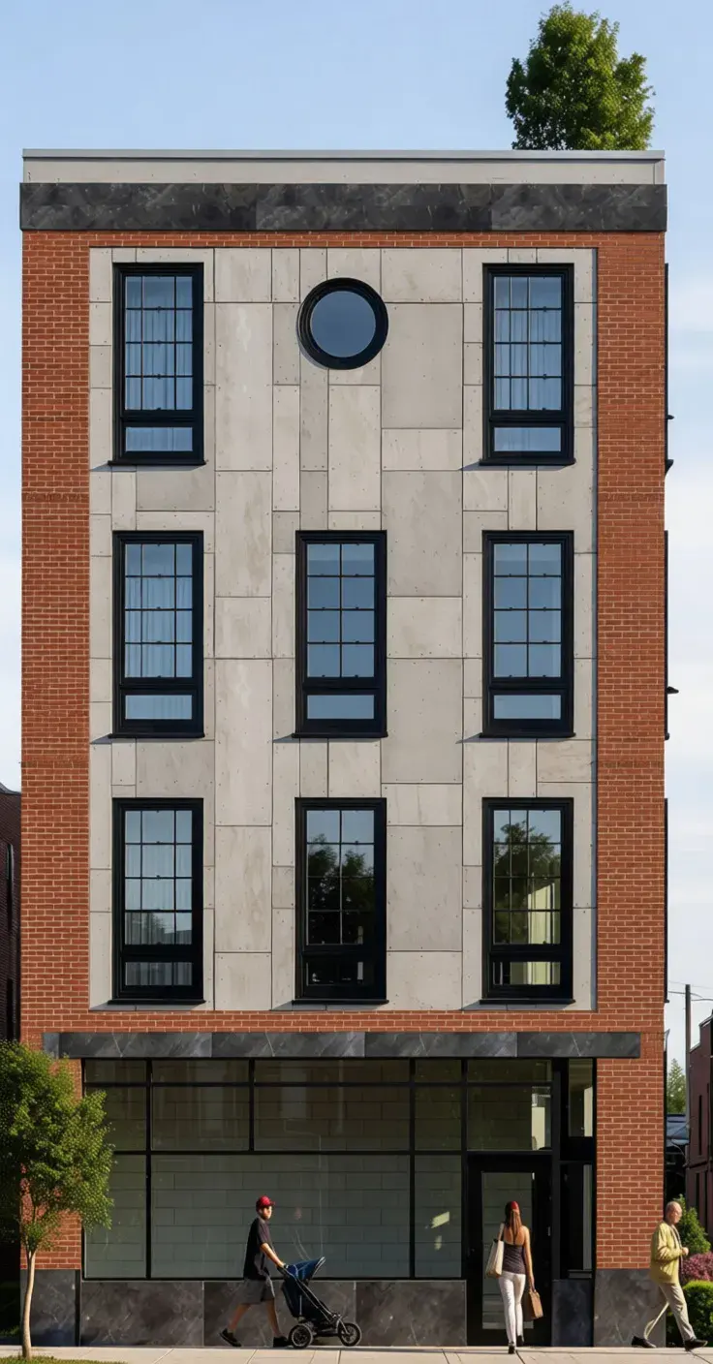
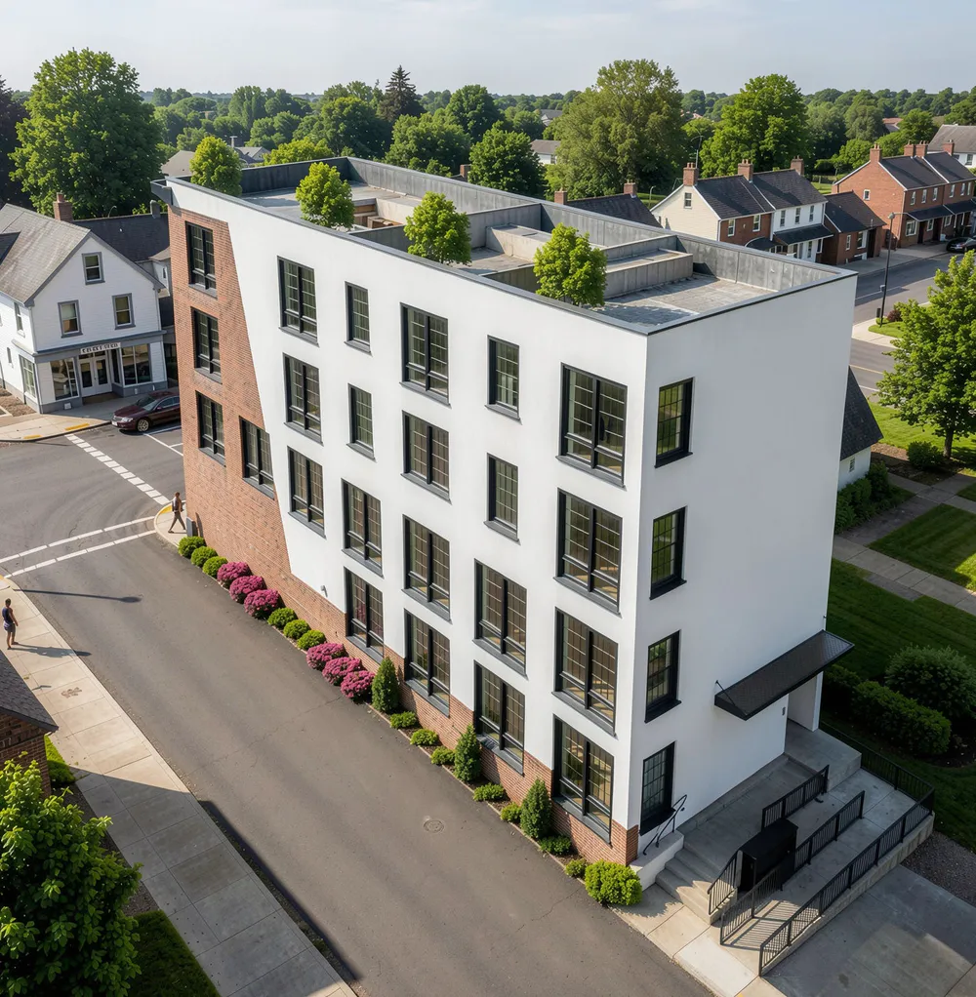
A mixed-use infill project in the Borough of Downingtown, replacing a modest single-family house and detached garage on a compact 3,625 sq ft lot with a fully approved ten-unit building — nine residential dwellings above one ground-floor commercial space. The design threads density and a live-work program into a tight urban parcel, contributing housing and street-level activity to Downingtown's walkable core.