Anthony's Italian Coffee & Chocolate House
Philadelphia, PA
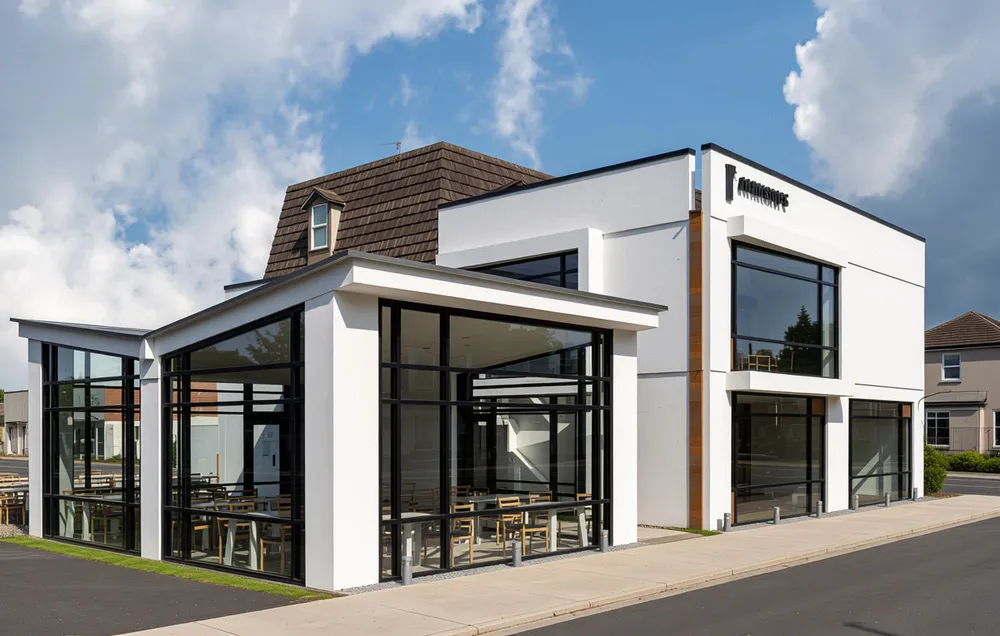
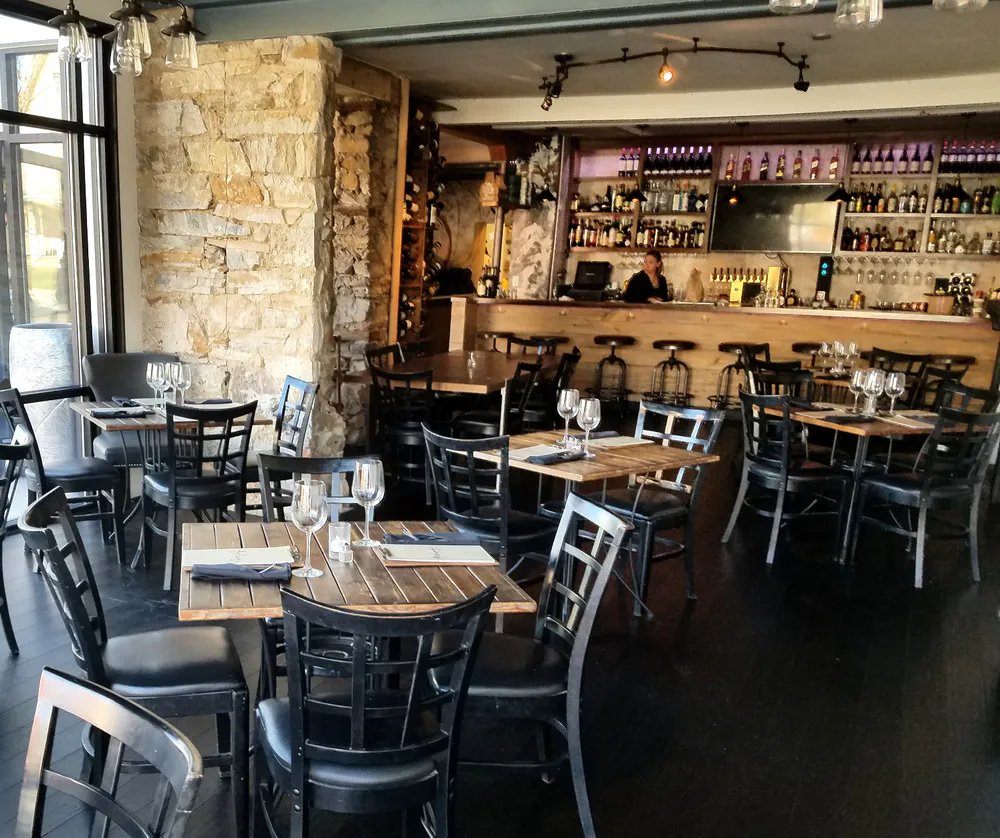
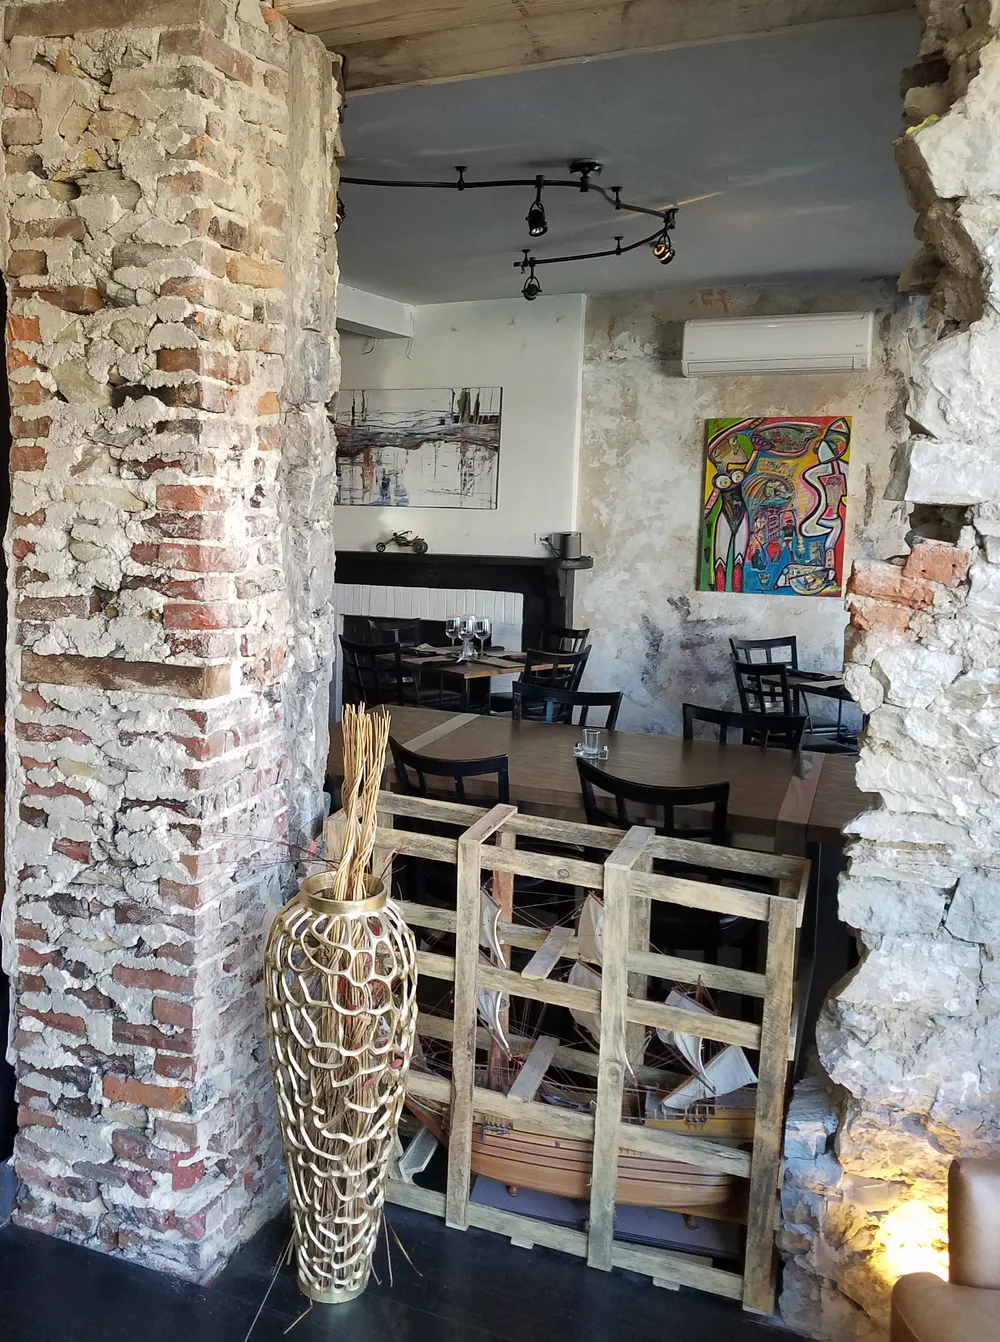
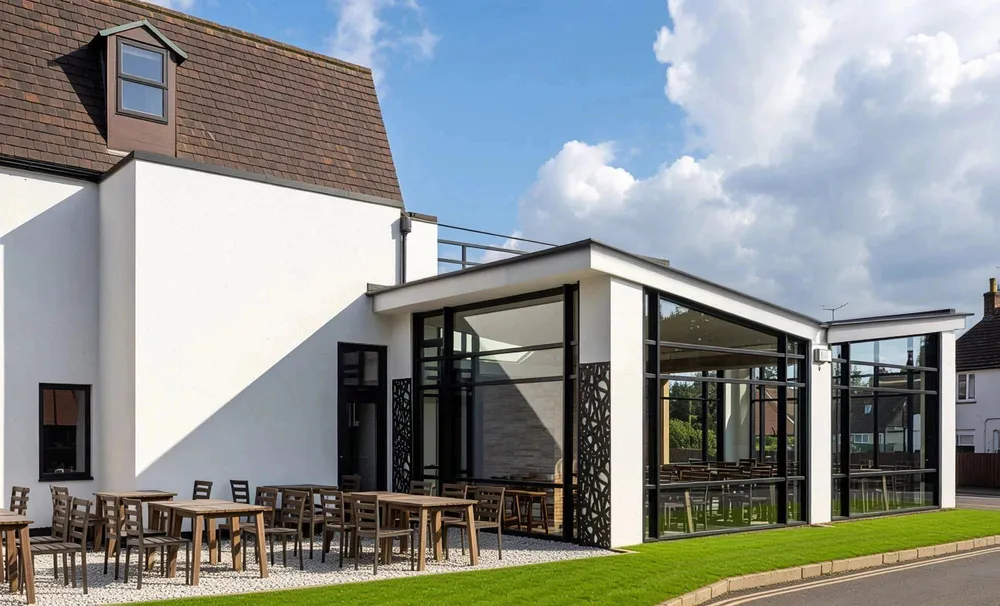

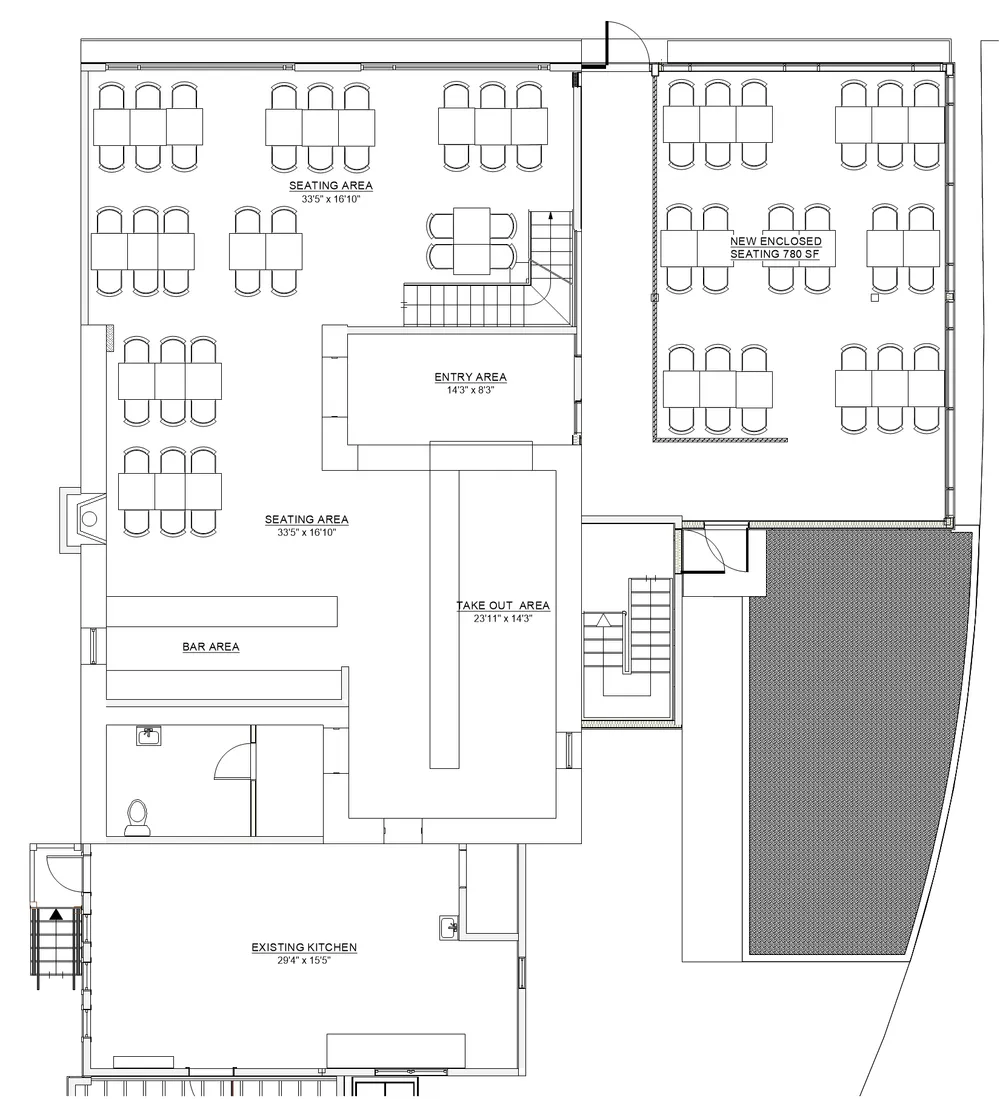
Multi-phase architectural design for Anthony's, a restaurant occupying a three-story building on West Lancaster Avenue (Route 30) in Downingtown Borough. An earlier phase added roughly 300 square feet of first-floor dining and a new bar behind a dark-bronze aluminum storefront, with an oak-stained pine slat "green wall," acid-treated concrete floors, and an exposed stained-wood ceiling. A later phase enclosed the existing rear patio as a 610-square-foot, four-season dining room seating approximately 40, wrapped in thermally broken aluminum storefront glazing with stucco-clad and metal-panel exterior walls. Inside, a stained-concrete floor and exposed painted structure are tempered by ceiling fans, recessed lighting, and ductless mini-split conditioning, with a wood-slat screen dividing the space from the service corridor