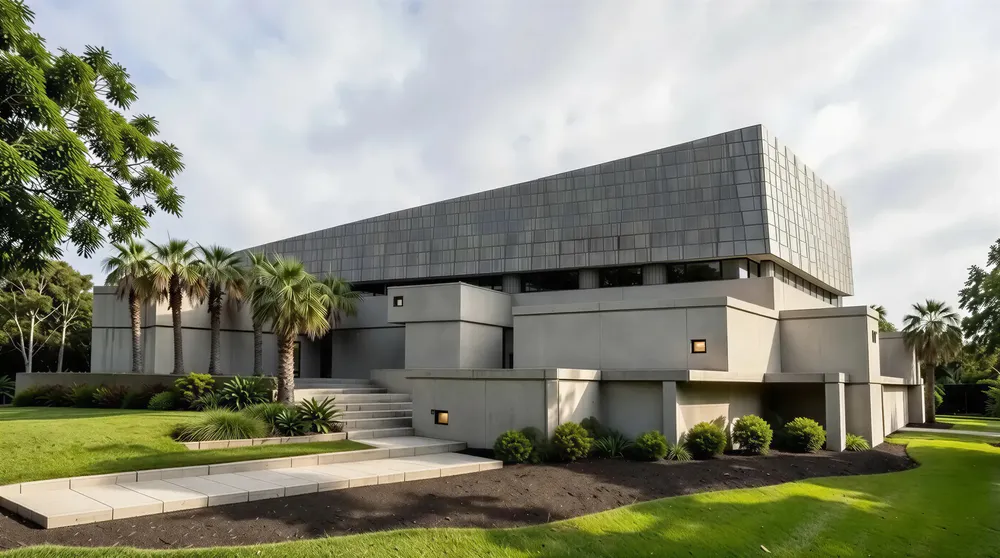
Concert Hall
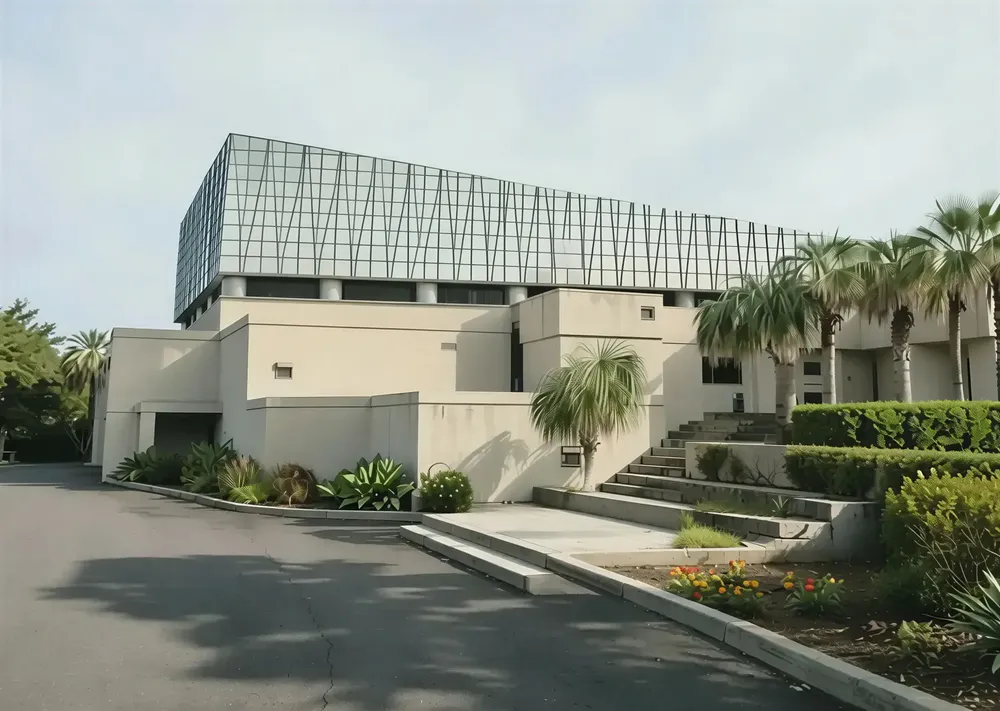
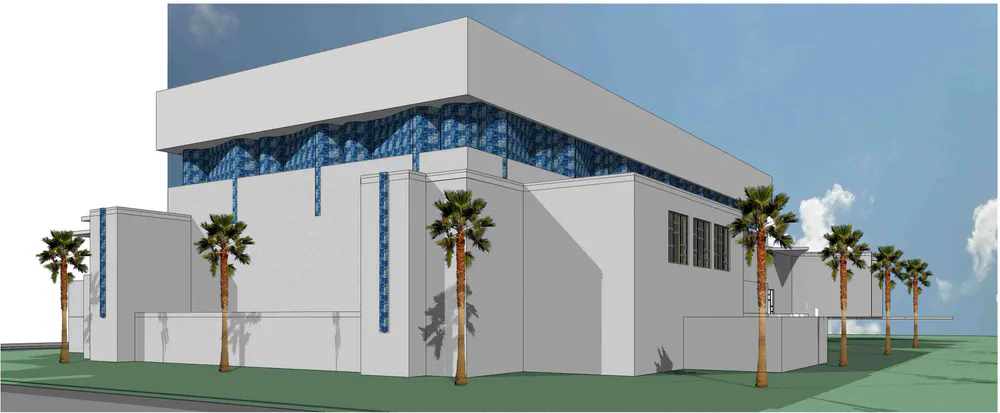
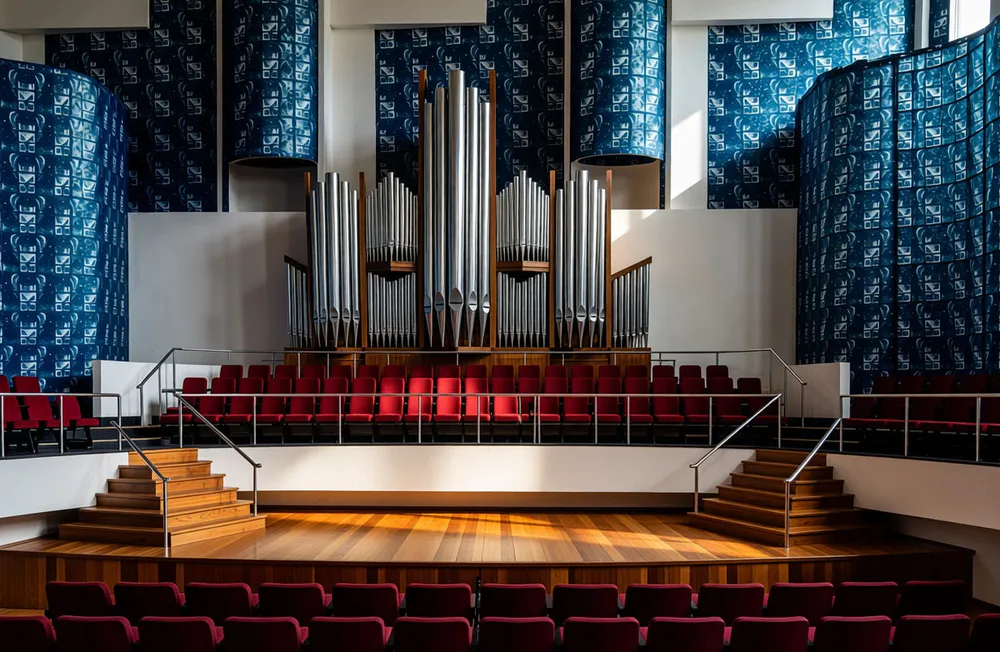
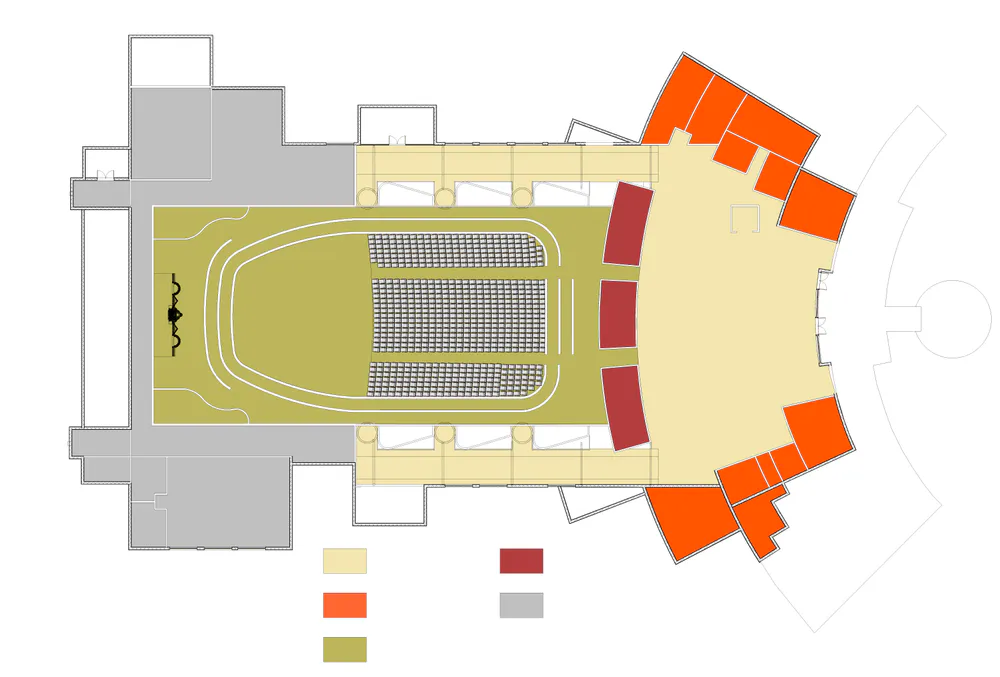
The 1000-seat concert hall in Kingston, Jamaica was part of a larger complex that combined public and private interests. The hall was designed for music performances ranging from classical, gospel, choral to rock and, of course, reggae and imbued the spirit of its island setting. The exterior is a simple white box reflecting the white sand of the coast. The blue undulating glass block along the perimeter references the island waves and, inside, the open sun-drenched lobby speaks to the open air and natural light that the Jamaicans partake of in their everyday life. The corridors on both sides of the concert hall carry down the wave of the same glass block as the exterior but with a more vertical proportion and hearken to the many waterfalls of the island. Corridor flooring consists of tiles embedded with sand-like grit and coated with a clear glaze and a rich red floral runner symbolizing the lush forest and manicured gardens that are so much a part of the geography. In the performance hall, the walls were to be built from the aggregate of discarded conch shells. The upper walls are made of a thin ribbed wood that curve up and over the ceiling to form a canopy, reminiscent of the bamboo alleys that form over the island’s back roads while the glass block slips through as a backdrop for the organ that was manufactured in England.