Valley Forge Sports Complex
PA
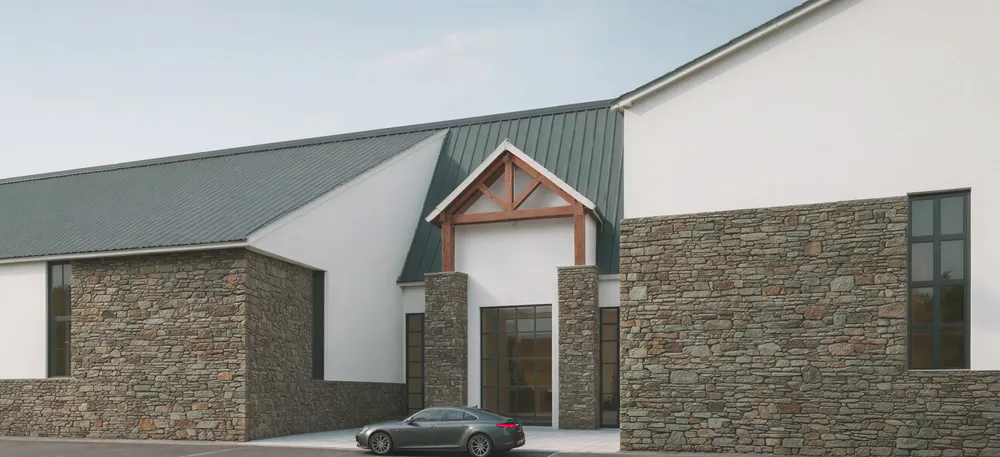
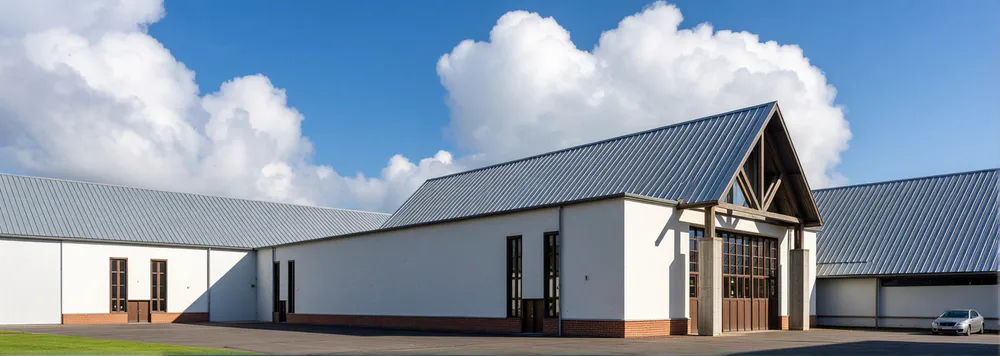
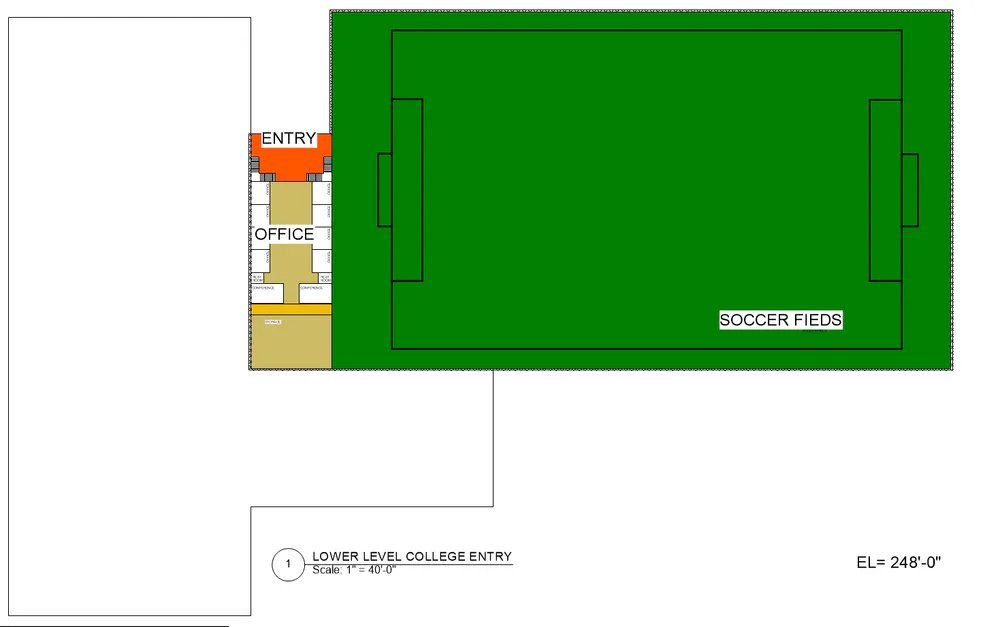
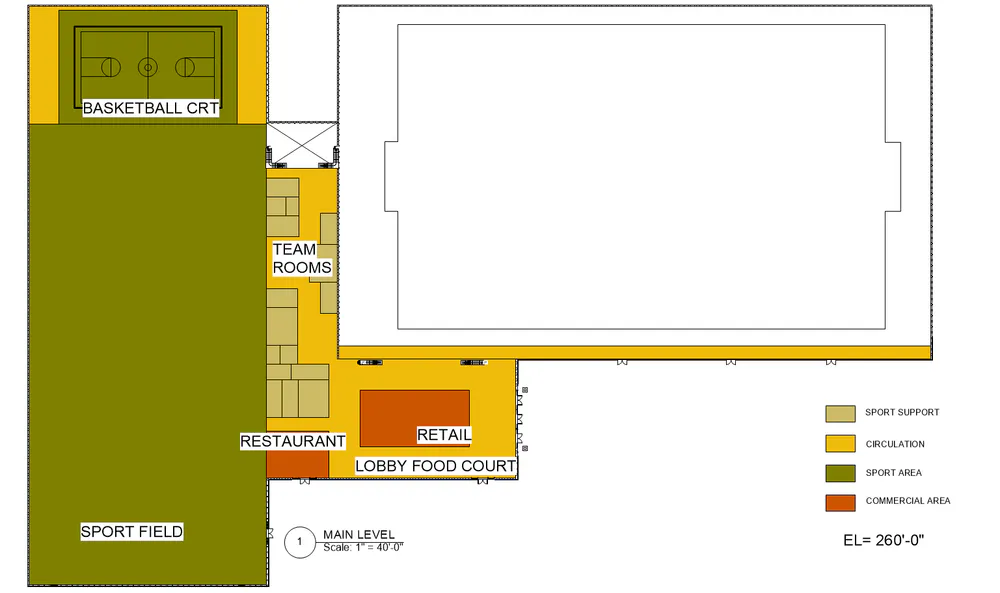
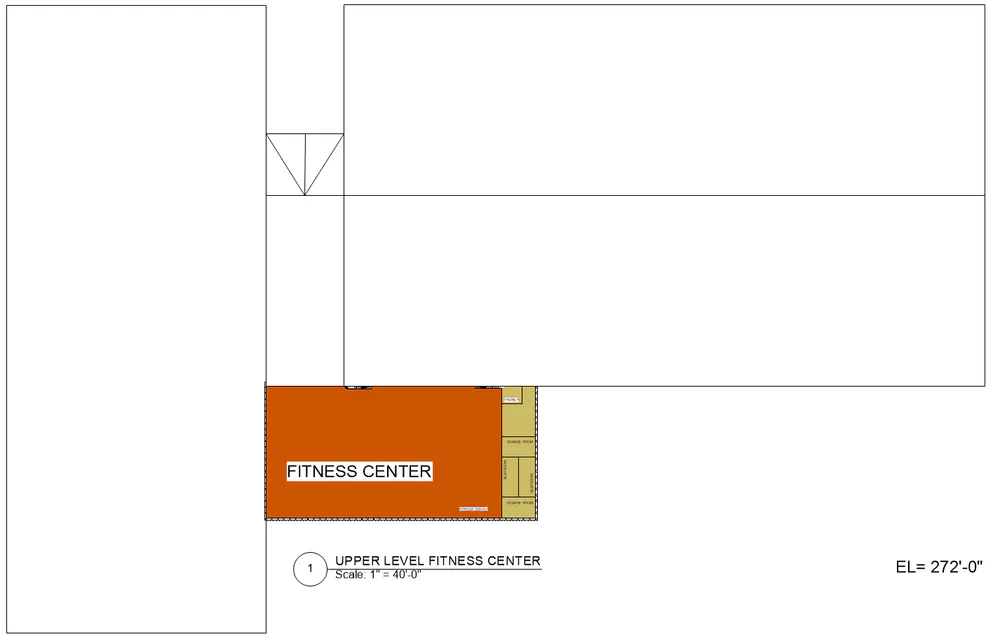
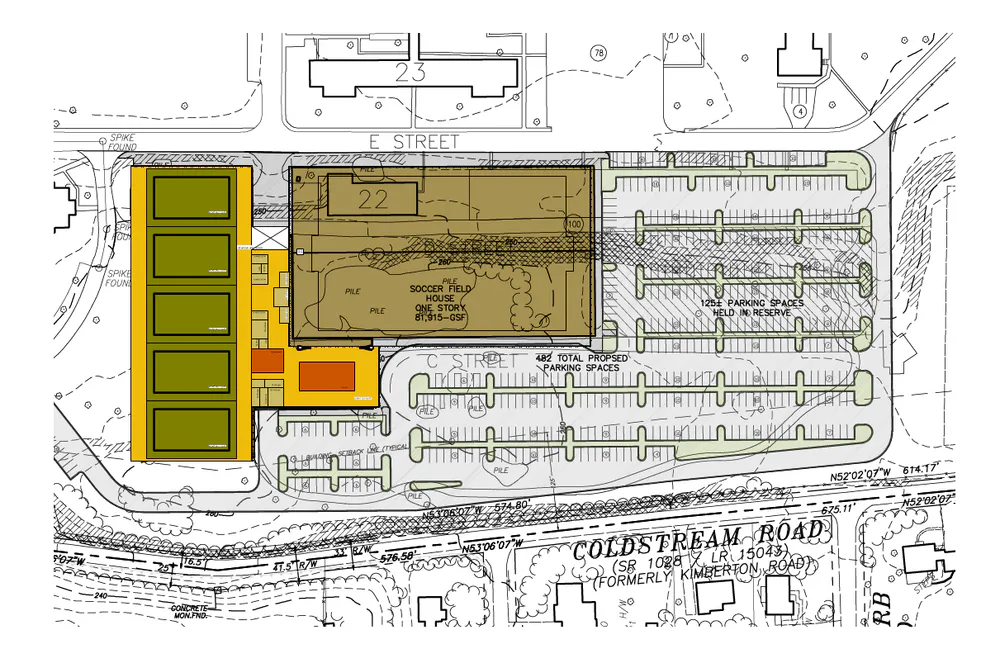
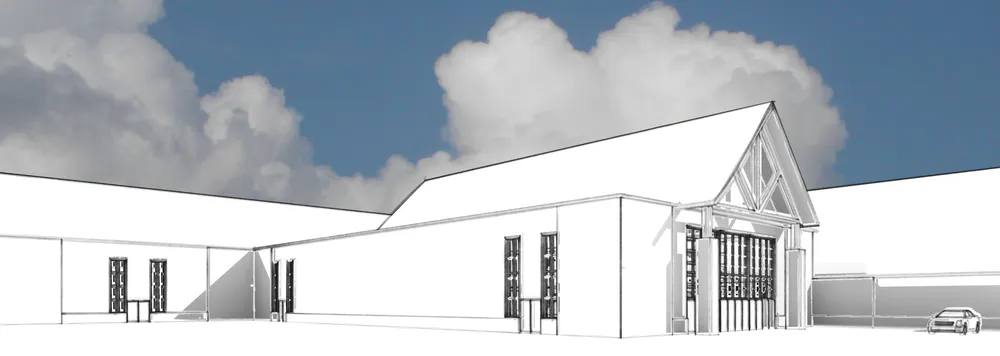
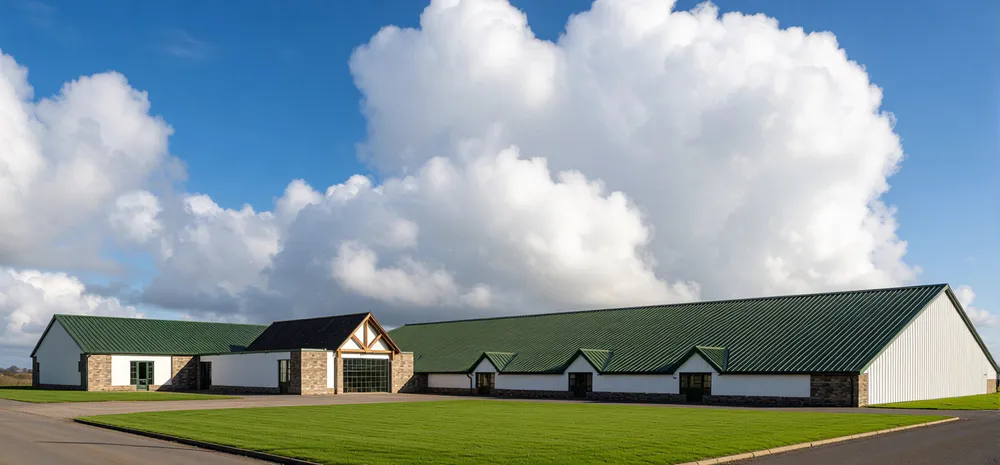
A conceptual design for a large indoor/outdoor athletic and recreation complex serving Valley Forge Christian College, organized to bring competitive sport, fitness, and student life together under one roof. The scheme pairs a full-size indoor soccer field house — roughly 81,915 square feet at ground level — with a multi-court basketball hall, team and training rooms, locker and change facilities, and an upper-level fitness center, all stitched together by a generous central lobby and concourse. Beyond athletics, the program weaves in a commercial and student-life zone: a food court, retail, and restaurant space front the main lobby, giving the building a public, town-center character rather than a purely athletic one. The design is set across three levels keyed to the sloping site — a lower-level college entry and offices at the field, a main level for the arena and commercial concourse, and an upper fitness level — with the building stepping through elevations of 248′, 260′, and 272′. Architecturally, the complex reads as a series of broad gabled volumes clad in fieldstone and standing-seam metal roofing, anchored by a soaring timber-truss entry portico and a glazed gable wall that floods the public lobby with daylight.