Vernon Residence
Private residence
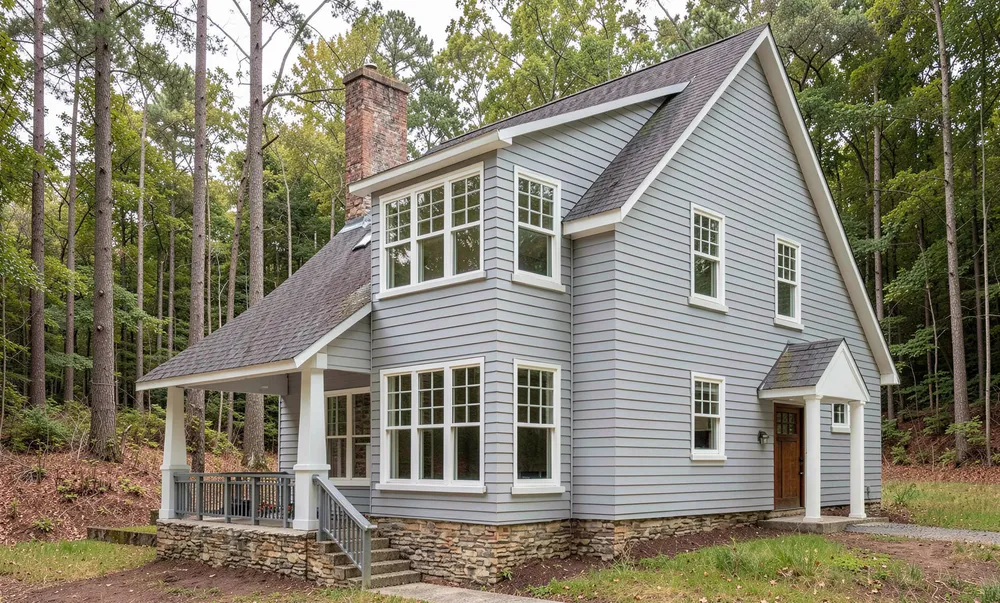
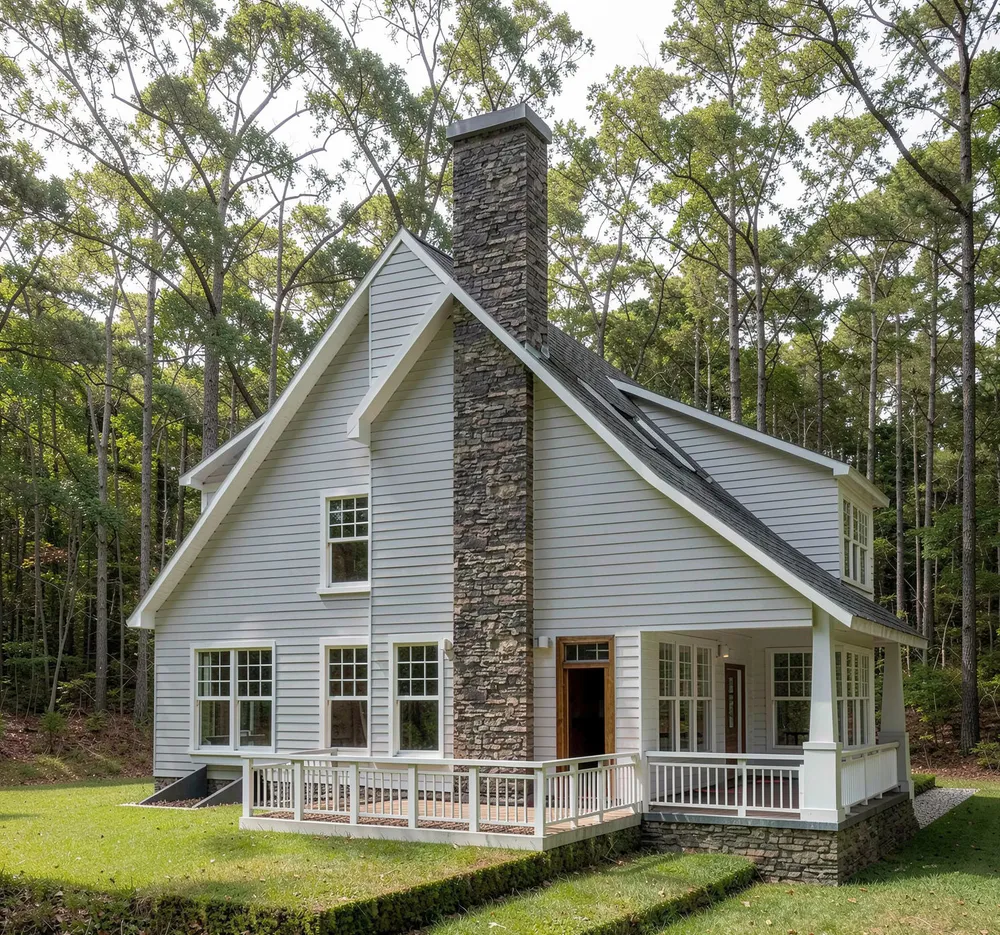
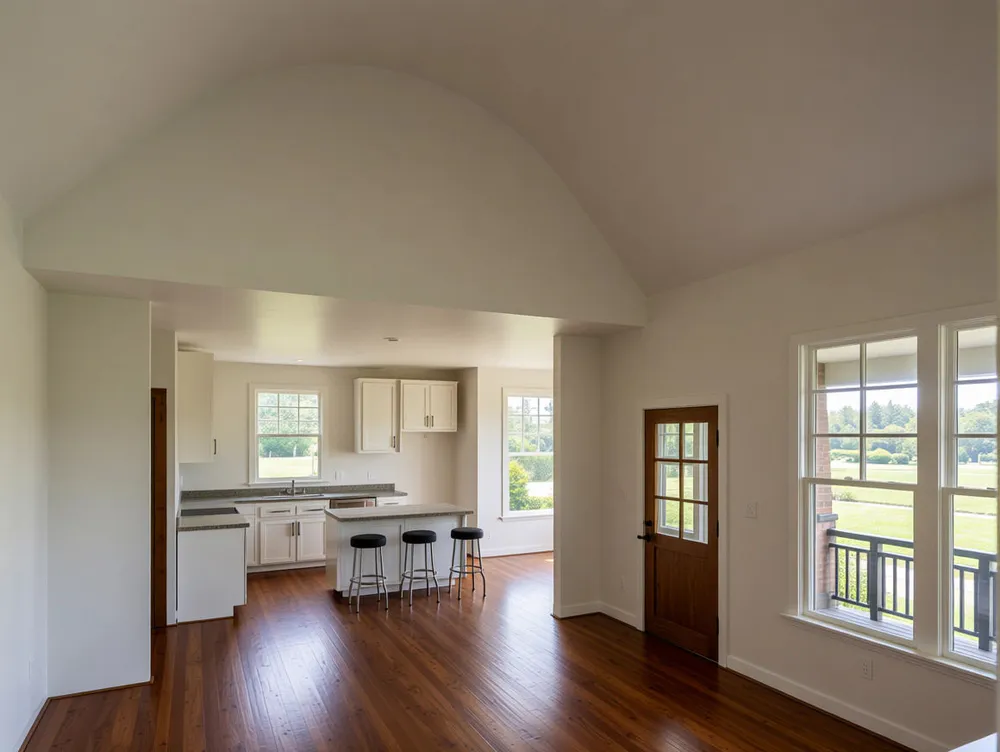
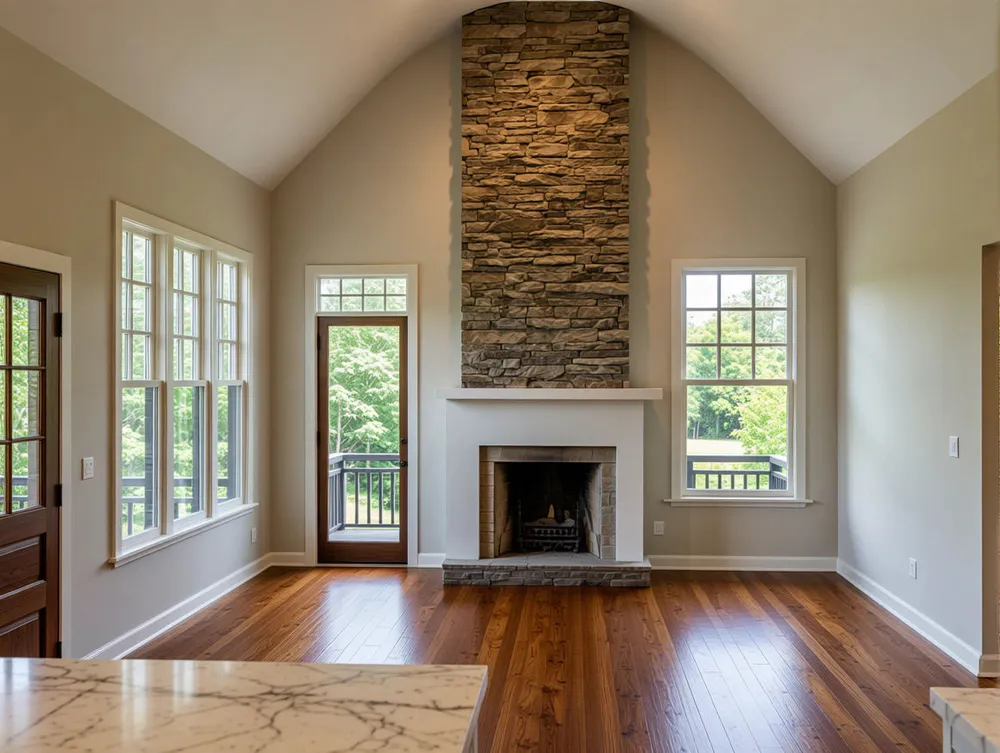
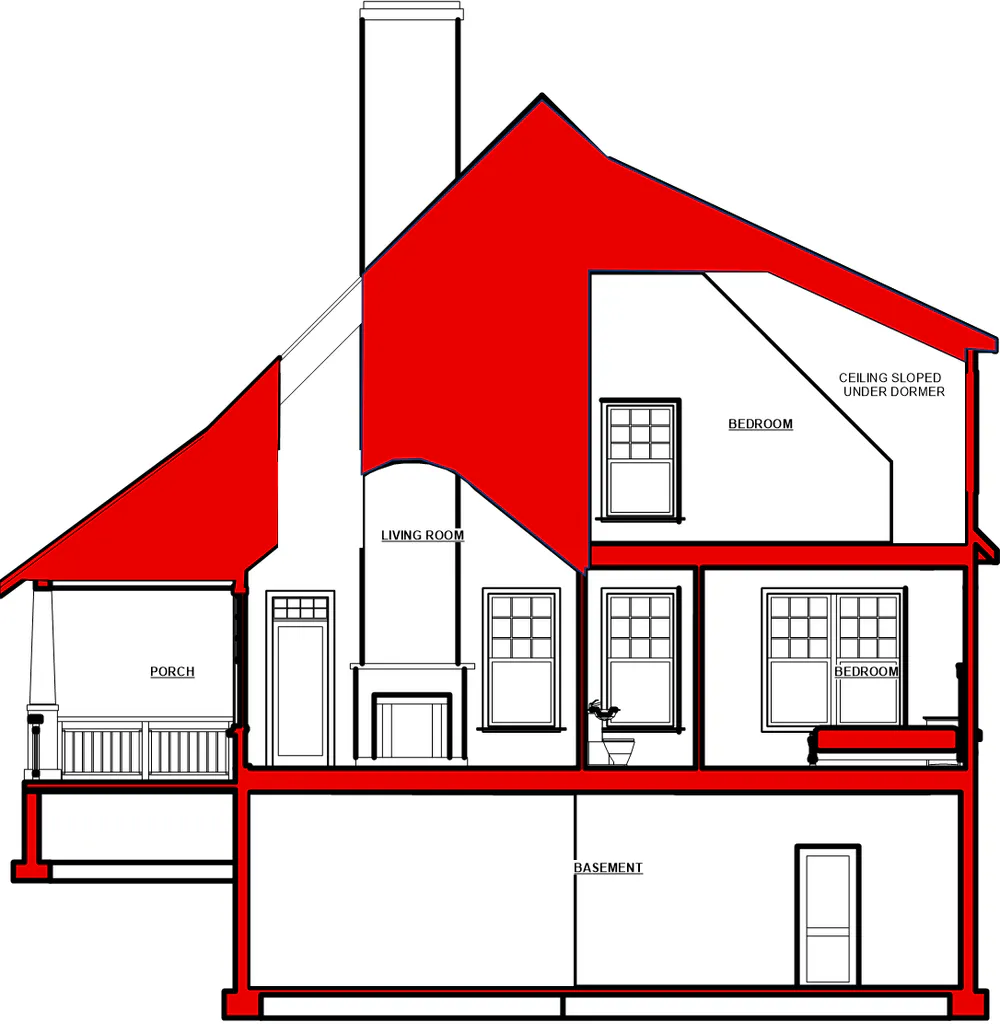
Vernon Residence | Cook County, Minnesota A new two-story single-family home of approximately 1,250 square feet per floor, designed in a classic American vernacular that pairs a gabled, dormered roofline with a deep covered front porch. The compact 39′ × 32′ footprint is organized around an open great room, kitchen, and dining area on the main level, with a first-floor primary suite — bedroom, full bath, and walk-in closet — plus an entry, powder room, and rear deck. Upstairs, three bedrooms and a full bath sit beneath a sculpted roof of sloped and vaulted ceilings, with a flat center section rising to twelve feet for a sense of volume under the dormers. The design leans into craftsman-cottage character: lap siding, a stone-clad chimney and porch base. Inside, a stone fireplace surround anchors the great room, which opens to the kitchen. Skylights and carefully placed dormer windows bring daylight deep into the upper level